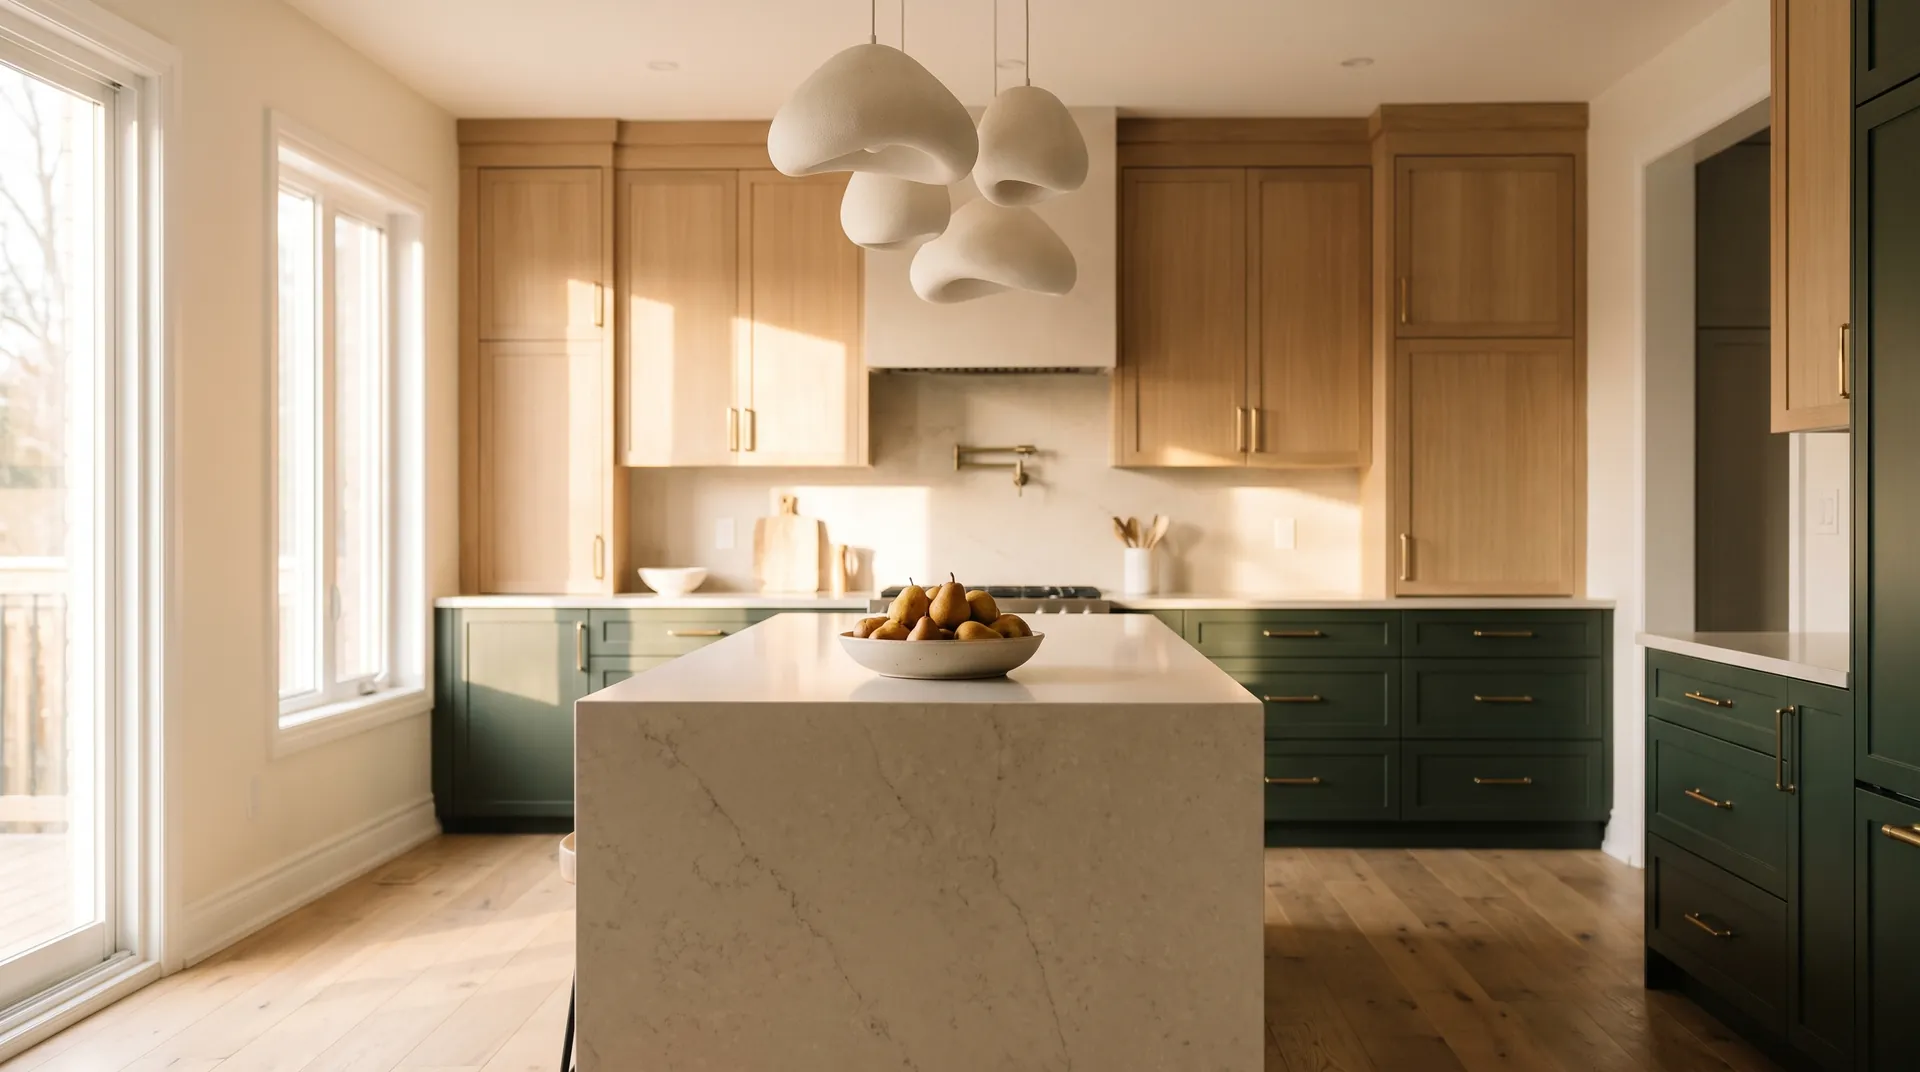
The Westmount Two-Tone
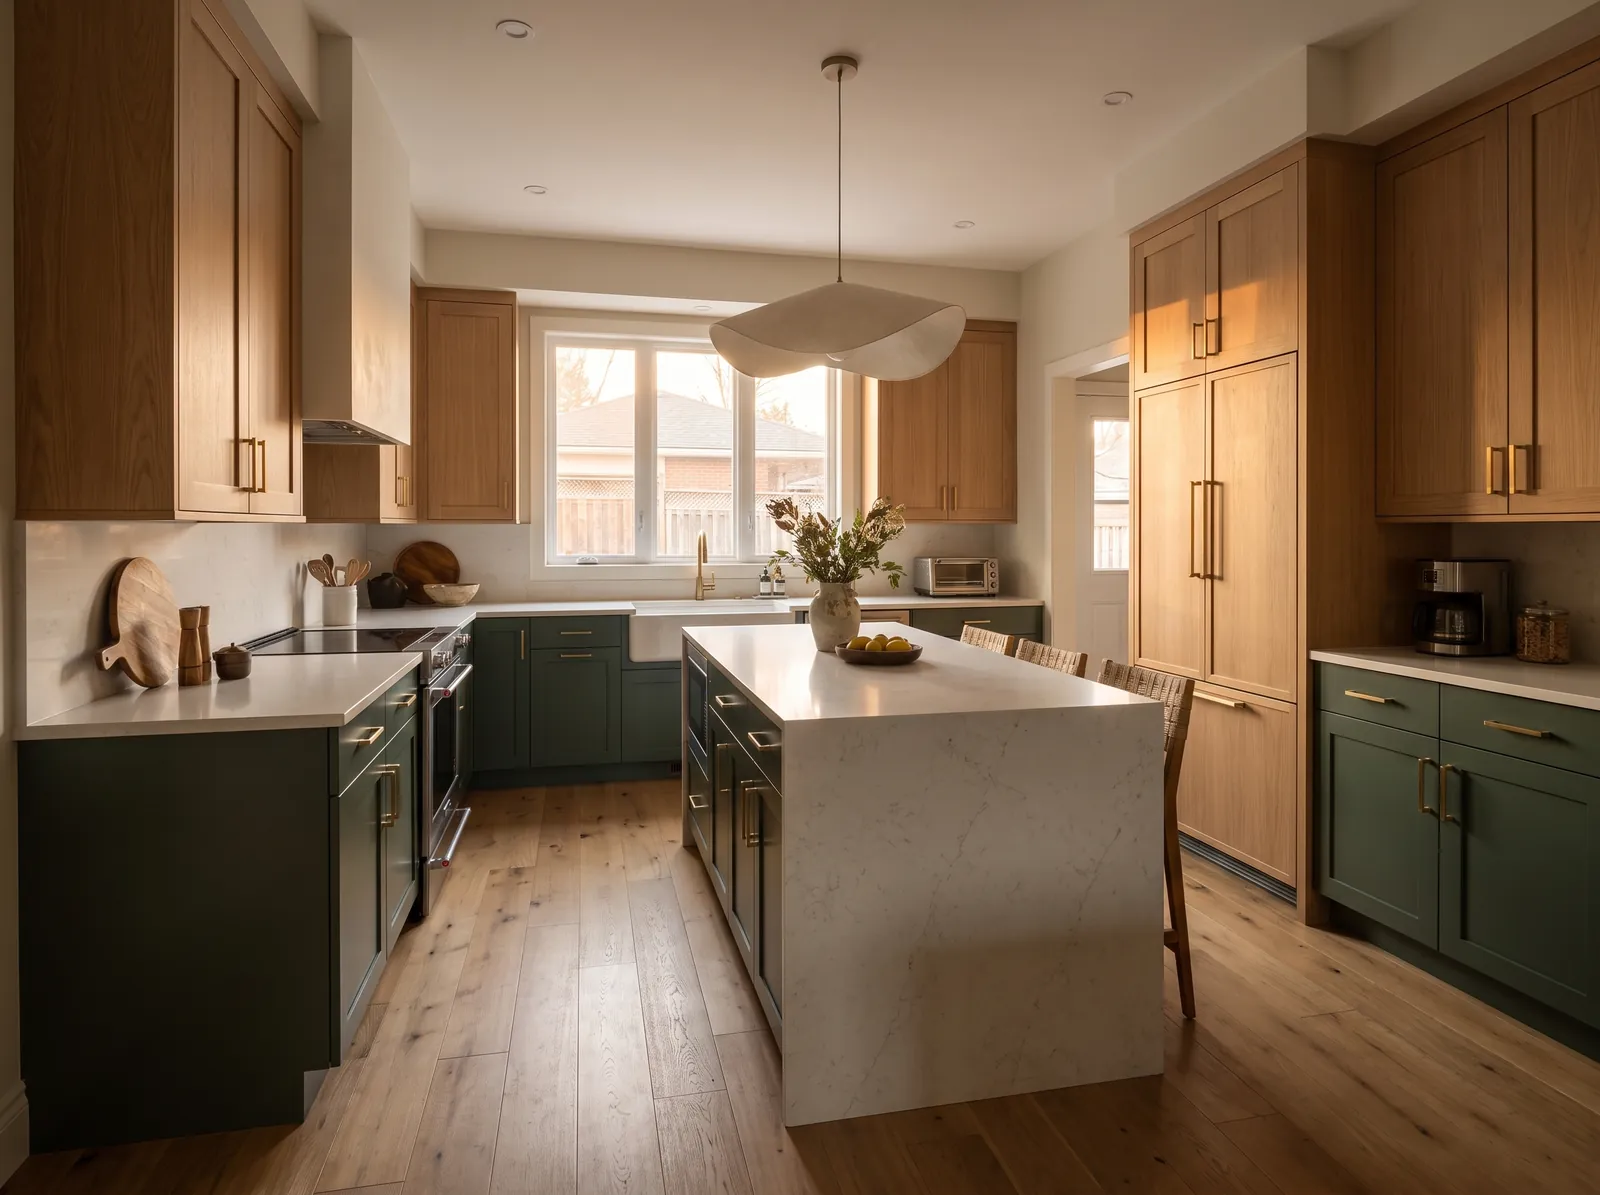
A dim 1980s galley opened into a bright, two-tone white-oak and forest-green kitchen with a honed-quartz waterfall island, without moving a single exterior wall.
A look at recent Alder & Oak renovations. Every one delivered under one contract, with one project manager and one fixed price, and every allowance itemized in writing before a wall came down.
Kitchens, additions and whole-home transformations across Waterloo Region, Guelph, Hamilton and Oakville, drawn, priced and built by the same team.
A dim 1980s galley opened into a bright, two-tone white-oak and forest-green kitchen with a honed-quartz waterfall island, without moving a single exterior wall.
A second-storey addition that reads as though it was always there: a private primary bedroom, spa ensuite and a walk-in dressing room engineered, permitted and built under one contract.
A gut-to-finish transformation of a tired centre-hall plan into one flowing kitchen and great room, run on a written milestone schedule the family could live around.
A cold, low basement became a warm, code-compliant in-law suite with a proper egress, radiant floors and a full kitchenette. Permits and inspections handled end to end.
New cladding, a rebuilt covered entry and warm oak-toned detailing gave a dated brick front real street presence, matched carefully to the home's heritage streetscape.
A hard-working back-of-house pairing: a hidden scullery to keep the main kitchen serene, plus a bench-and-locker mudroom in matching rift-cut white oak.
Tell us what you're picturing. We'll give you an honest sense of scope and a fixed-price path to get there. No pressure, no sales pitch.